
Views
Address
2400 Ployart Rd, Black Creek, BC
Price
$ 22,900,000
Property Attributes
- MLS#1046272
- TypeSingle Family
- Listing Status Active
- CityBlack Creek
- AreaComox Valley
- NeighbourhoodCV Merville Black Creek
- Postal CodeV9J 1H8
- StyleSingle Family Detached
- Year Built1997
- Taxes$ 9235
- Price$ 22,900,000
- Bedrooms4
- Full Bathrooms4
- Half Bathrooms0
- Sqr Footage3707
- Lot Size785.12 Acres
Data Source:
Vancouver Island Real Estate Board (VIREB)
Property Description
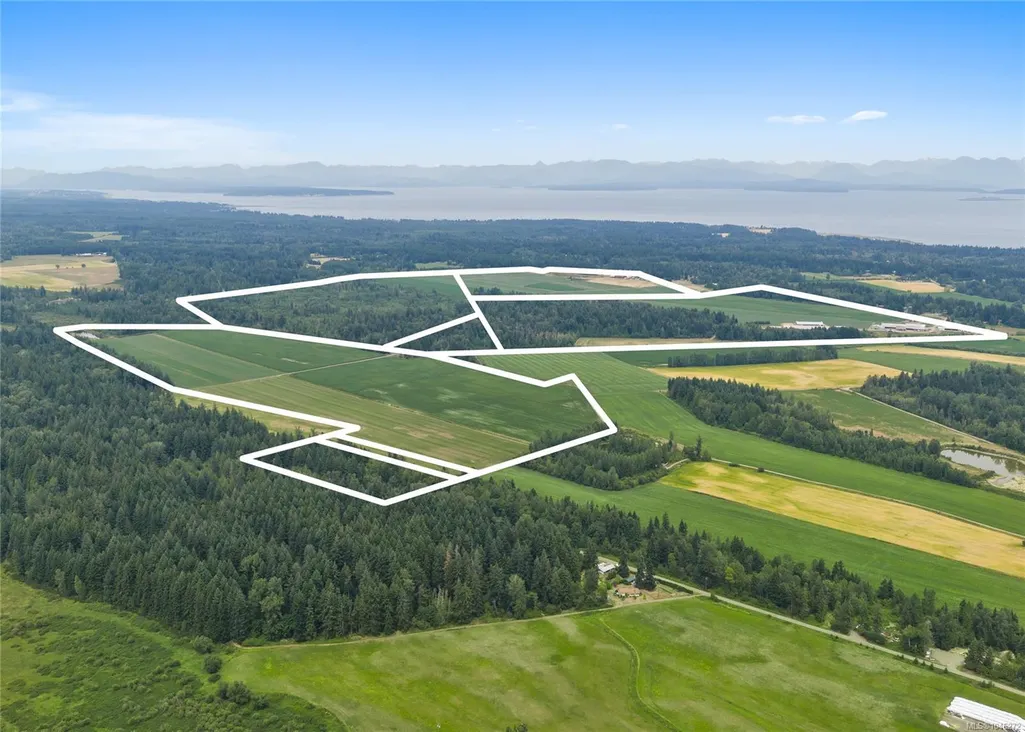
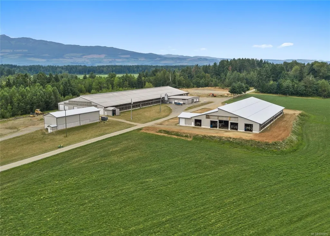
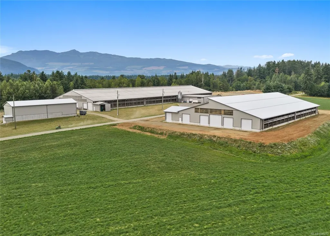
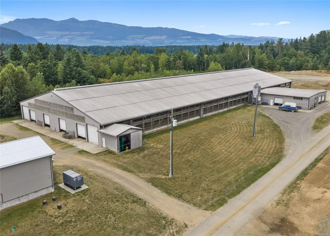
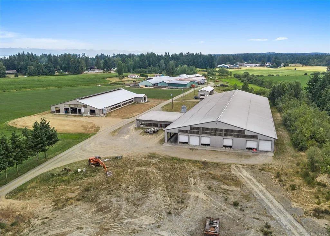
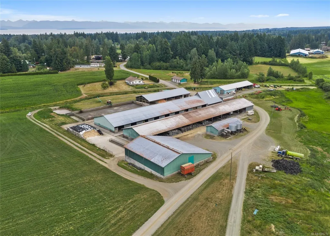
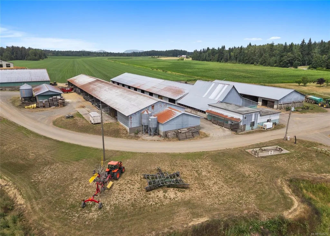
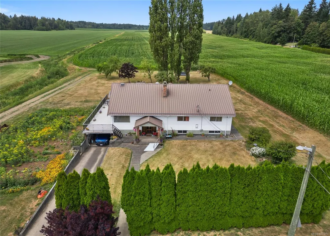
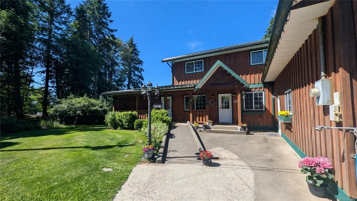
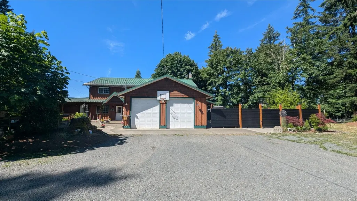
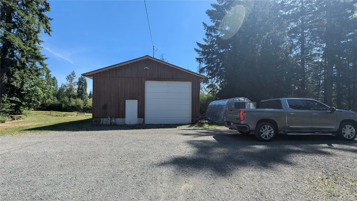
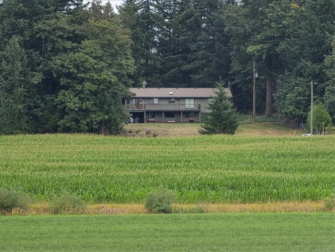
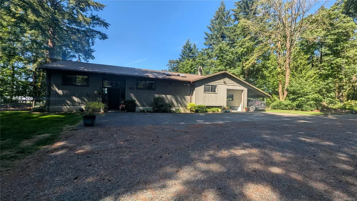
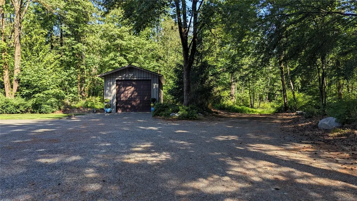
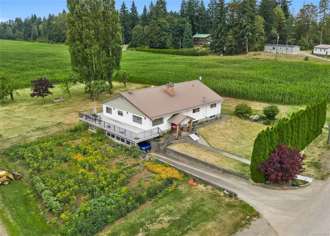
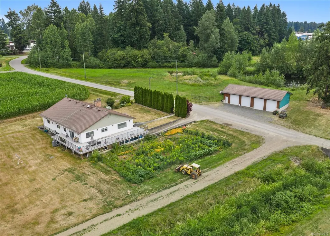
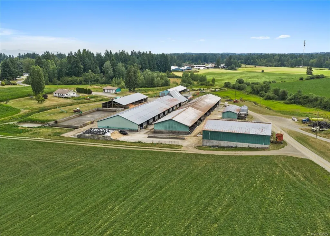
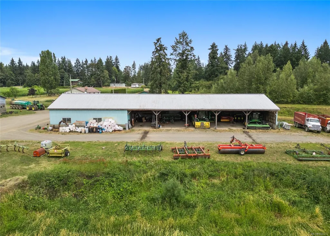
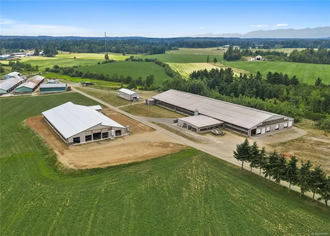
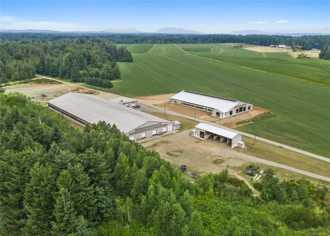
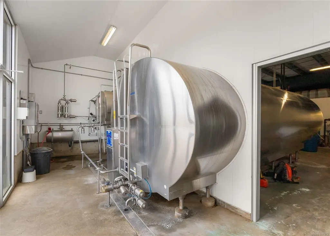
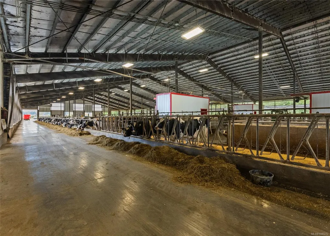
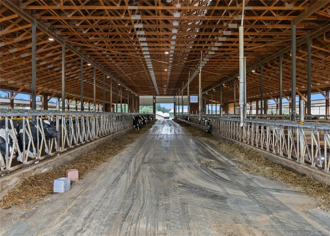
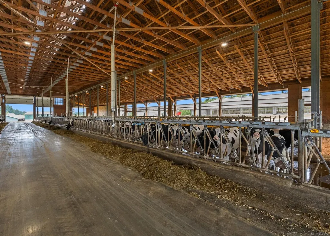
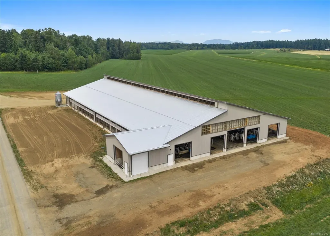
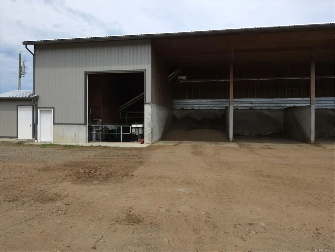
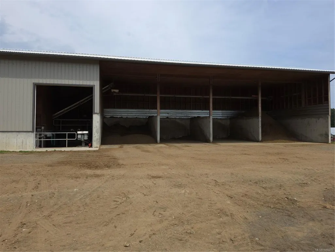
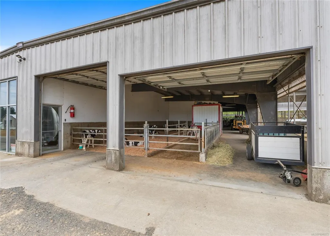
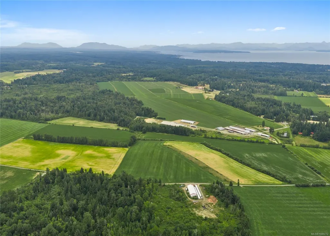
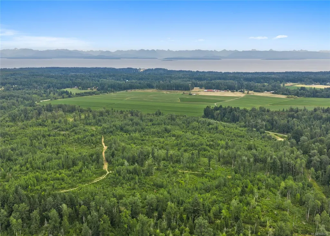
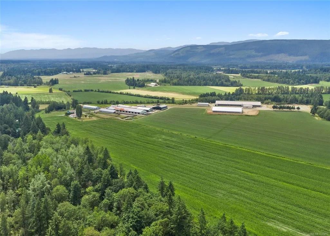
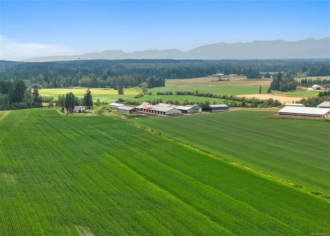
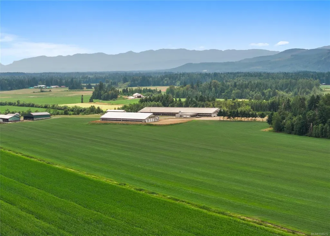
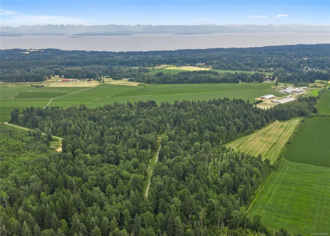
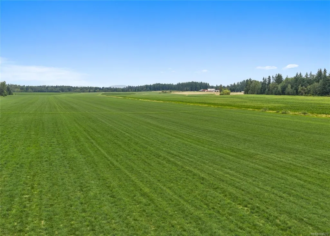
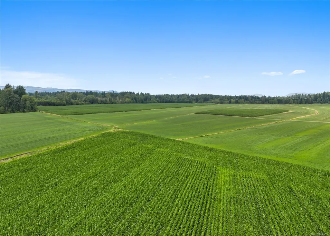
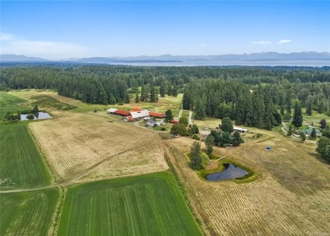
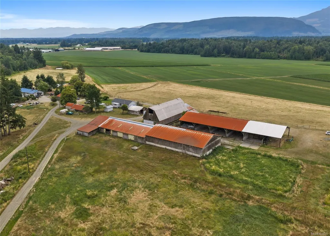
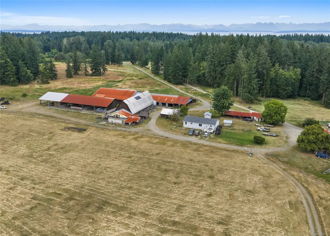
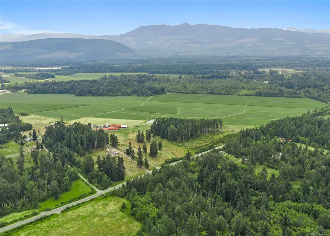
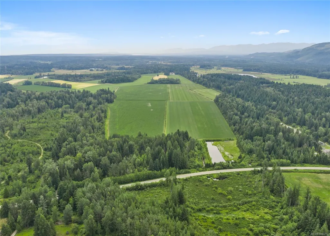
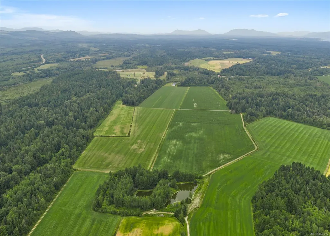
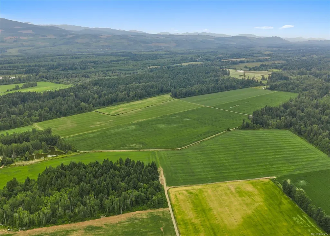
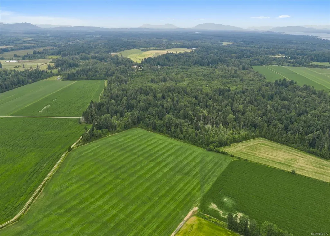
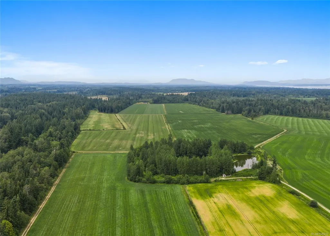
Exceptional opportunity to acquire a large-scale dairy farm in Black Creek, BC. This six-parcel offering totals approximately 785.12 acres with extensive cultivated land, infrastructure, housing and long-term agricultural use. The 2013 dairy barn spans approximately 52,638 sq. ft. and includes a drive-through design, four Lely robotic milkers, climate-controlled curtains, alley scrapers, milk house, office and capacity for approximately 256 mature cows. Also included are a 23,320 sq. ft. young stock barn, 2,520 sq. ft. manure separator building, original barn and parlour, calf and commodity barn, machine shop, equipment shed, bunker silos and additional livestock and storage buildings. Housing includes three family homes measuring 3,707, 2,162 and 2,436 sq. ft., plus mobile homes. Production includes approximately 250 acres of grass and 180 acres of corn, yielding 790 large hay bales, 3,400 MT of grass silage and 3,550 MT of corn silage. A further 120.34 acres offers marketable timber
General Features
| Living Area | 3707.00 |
|---|---|
| Sewer | Septic System |
| Heating | Forced Air,Heat Pump |
| Cooling | Air Conditioning |
| Roof | Metal |
| Appliances | Dryer,Oven/Range Gas,Refrigerator,Washer |
| Pets Allowed | Aquariums,Birds,Caged Mammals,Cats,Dogs |
| Zoning | RU-ALR |
| View | Valley |
| Property Subtype | Single Family Detached |
| Accessibility Features | Ground Level Main Floor |
| Property Type | Residential |
| Parking Total | 30 |
| Construction Materials | Frame Wood |
| Zoning Type | Agricultural |
| Bathrooms Count Main Level | 2 |
| Ensuite 4 Piece Total | 1 |
Interior Features
| Interior Features | Dining Room,Soaker Tub,Workshop |
|---|---|
| Basement | Crawl Space |
| Flooring | Carpet,Laminate,Other |
| Total Kitchens | 1 |
| Window Features | Blinds,Vinyl Frames |
| Laundry Features | In House |
| Living Area Third | 0.00 |
| Living Area Second | 1574.00 |
| Living Area Other | 0.00 |
| Living Area Main | 2133.00 |
| Living Area Lower | 0.00 |
| Kitchens Count Main Level | 1 |
| Building Area Unfinished | 0.00 |
| Bedrooms Or Dens Total | 4 |
| Bedrooms Count Second Level | 3 |
| Bedrooms Count Main Level | 1 |
| Bathrooms Count Second Level | 2 |
| Bath 4 Piece Total | 1 |
| Bath 3 Piece Total | 2 |
Exterior Features
| Exterior Features | Balcony/Patio,Garden |
|---|---|
| Lot Features | Acreage,Cleared,In Wooded Area |
| Other Structures | Barn(s),Guest Accommodations,Storage Shed,Workshop |
| Water Source | Municipal |
| Parking Features | Additional,Driveway,Open,RV Access/Parking |
| Foundation | Slab |
| Building Area Total | 3707.00 |
| Lot Size Square Feet | 34199827.20 |
| Lot Size Acres | 785.12 |
| View YN | Yes |
| Driveway YN | Yes |
Amenities
- Foreclosure
- Views
- Short Sale
- New Construction
- Adult 55+
- Lease To Own
- No Strata Fees
- Furnished
- Primary On Main
- Air Conditioning
- Seller Finance
- Green
- Fixer Upper
- Horse
- Golf
- Fireplace
- Deck
- Garage
- Basement
- Pool
Property vs Single Family Average in V9J 1H8
Price
Taxes
Year Built
In The Neighbourhood
Waterfront
Black Creek
$ 1,100,000
- Type
- Single Family
- Size
- 1,722 SqFt
- Rooms
- 3 Beds + 3 Baths
eXp Realty (CX)
Black Creek
$ 999,999
- Type
- Single Family
- Size
- 2,269 SqFt
- Rooms
- 4 Beds + 2 Baths
Royal LePage-Comox Valley (CV)
Waterfront
Black Creek
$ 1,425,000
- Type
- Single Family
- Size
- 3,144 SqFt
- Rooms
- 5 Beds + 3 Baths
REMAX Ocean Pacific (Crtny)
Primary On Main
Black Creek
$ 2,375,000
- Type
- Single Family
- Size
- 3,660 SqFt
- Rooms
- 5 Beds + 5 Baths
Engel & Volkers Vancouver Island North
Waterfront
Black Creek
$ 1,675,000
- Type
- Single Family
- Size
- 2,521 SqFt
- Rooms
- 3 Beds + 3 Baths
Royal LePage-Comox Valley (CV)
Eco Friendly
Merville
$ 1,825,000
- Type
- Single Family
- Size
- 3,370 SqFt
- Rooms
- 6 Beds + 3 Baths
eXp Realty (CX)
Merville
$ 1,125,000
- Type
- Single Family
- Size
- 1,840 SqFt
- Rooms
- 3 Beds + 2 Baths
REMAX Ocean Pacific (CX)
Golf Course
Black Creek
$ 1,080,000
- Type
- Single Family
- Size
- 2,329 SqFt
- Rooms
- 3 Beds + 3 Baths
REMAX Ocean Pacific (CX)
Views
Black Creek
$ 1,115,000
- Type
- Single Family
- Size
- 1,583 SqFt
- Rooms
- 3 Beds + 2 Baths
Royal LePage-Comox Valley (CV)
Fixer Upper
Black Creek
$ 575,000
- Type
- Single Family
- Size
- 1,171 SqFt
- Rooms
- 0 Beds + 0 Baths
REMAX Ocean Pacific (Crtny)
Primary On Main
Black Creek
$ 2,799,000
- Type
- Single Family
- Size
- 4,053 SqFt
- Rooms
- 6 Beds + 5 Baths
Realpro Real Estate Services Inc.
 Information should be deemed reliable but not guaranteed, all representations are approximate, and individual verification is recommended. Copyright ©2026 All rights reserved.
The trademarks REALTOR®, REALTORS® and the REALTOR® logo are controlled by The Canadian Real Estate Association (CREA) and identify real estate professionals who are members of CREA. The trademarks MLS®, Multiple Listing Service® and the associated logos are owned by CREA and identify the quality of services
Information should be deemed reliable but not guaranteed, all representations are approximate, and individual verification is recommended. Copyright ©2026 All rights reserved.
The trademarks REALTOR®, REALTORS® and the REALTOR® logo are controlled by The Canadian Real Estate Association (CREA) and identify real estate professionals who are members of CREA. The trademarks MLS®, Multiple Listing Service® and the associated logos are owned by CREA and identify the quality of services